

RHS Level 3 ‘Merit’ Qualified Expertise in Colourful Gardening
For more than four decades, we have designed and produced many borders of good structure and plenty of colour. Our design takes in 3 layers planting from trees for shades and wildlife, middle layer of a wide variety of shrubs, and ground cover to minimise maintenance.
All the time we consider position, soil type, drought tolerance and provision of nectar and shelter for birds and insects.
By integrating our knowledge of art, our RHS horticultural training and hands on friendly approach we aim to create lasting landscapes that enhance property value and ecological balance. Each project is managed with meticulous attention to detail, ensuring precise execution from initial concept to ongoing maintenance.
Note Colour My Garden currently operates within a 15 mile radius of Thame, Oxfordshire when undertaking planting but can design and provide planting plans for gardens further a field remotely via online video calls and correspondence.

Past Projects
DOVE COTTAGE 2015-2020
Explore a curated collection of our past work, where imagination meets strategy. Each project reflects our drive to deliver thoughtful, effective solutions.
Client
Dove Cottage, 17th Century Thatched Cottage, Stoke Bruerne
Year
01/06/2015 - 2022
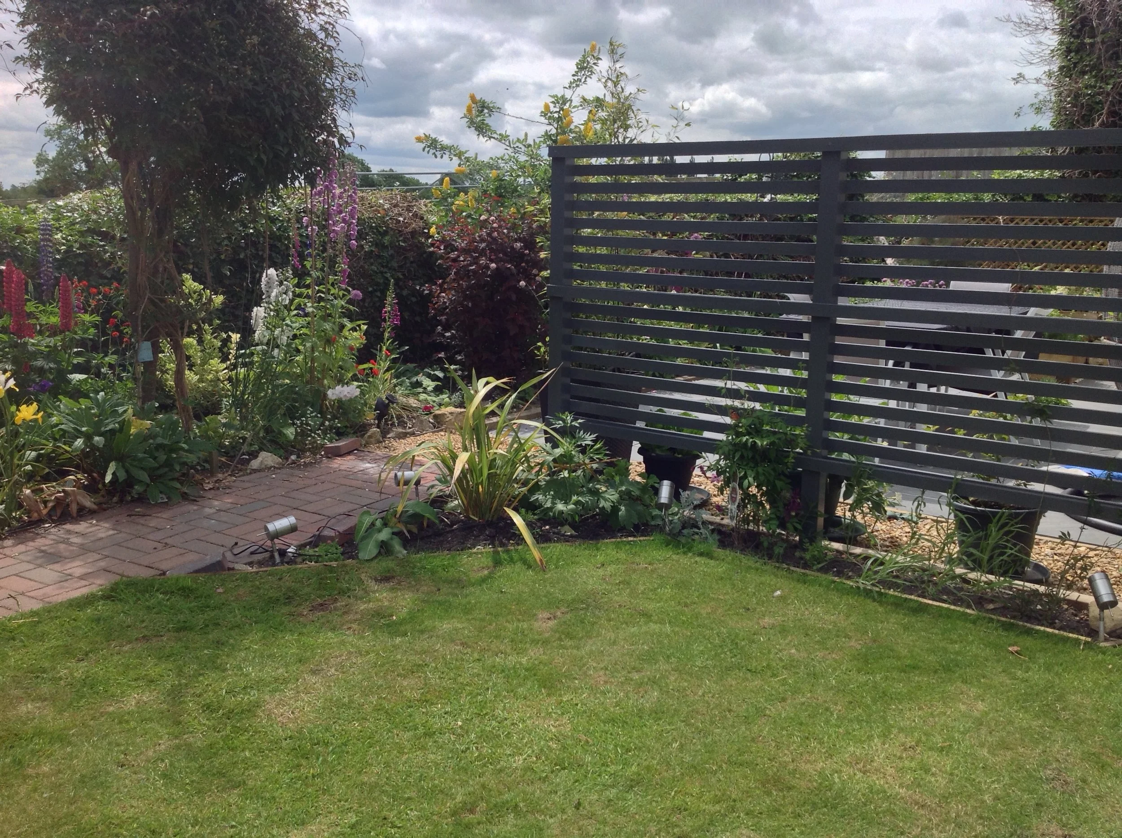
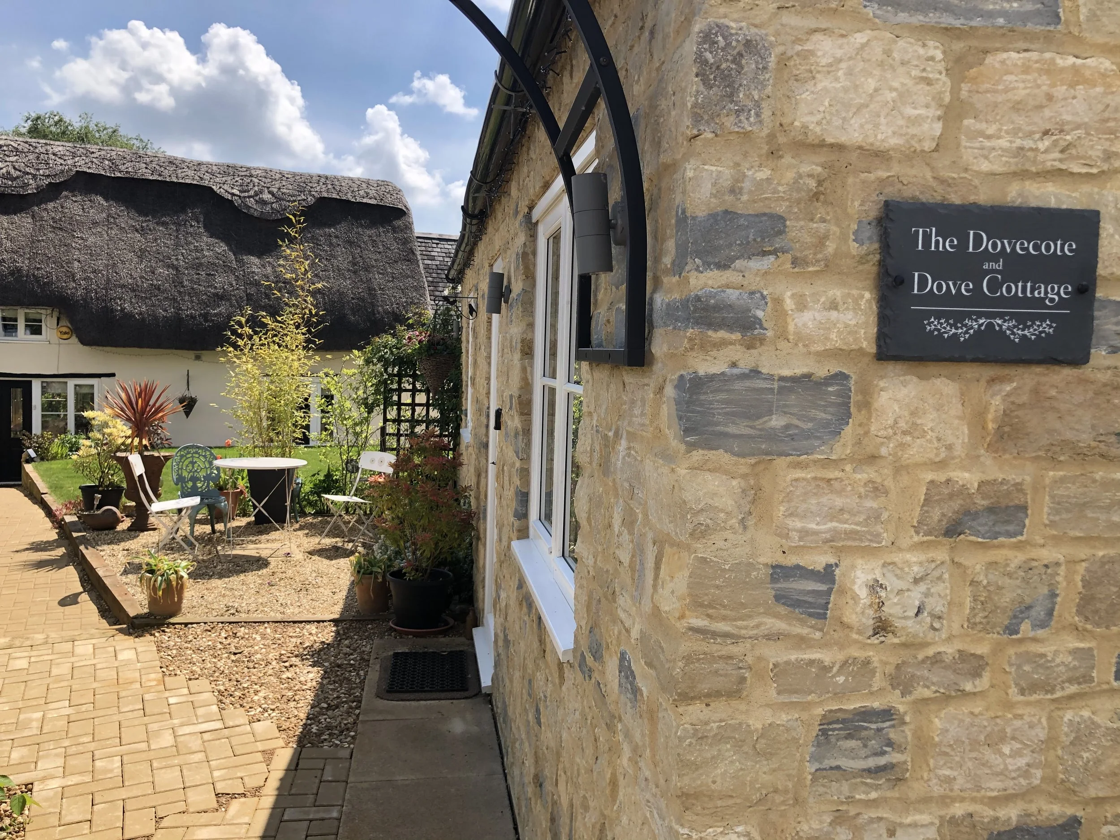
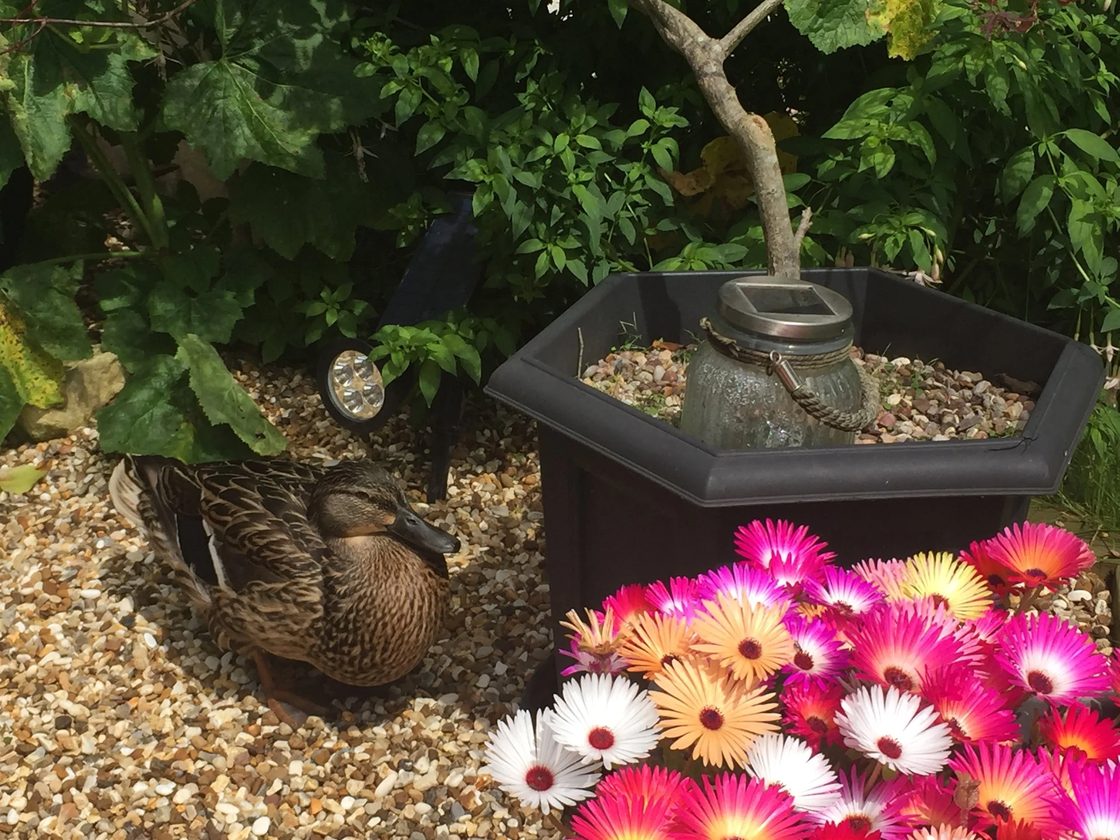
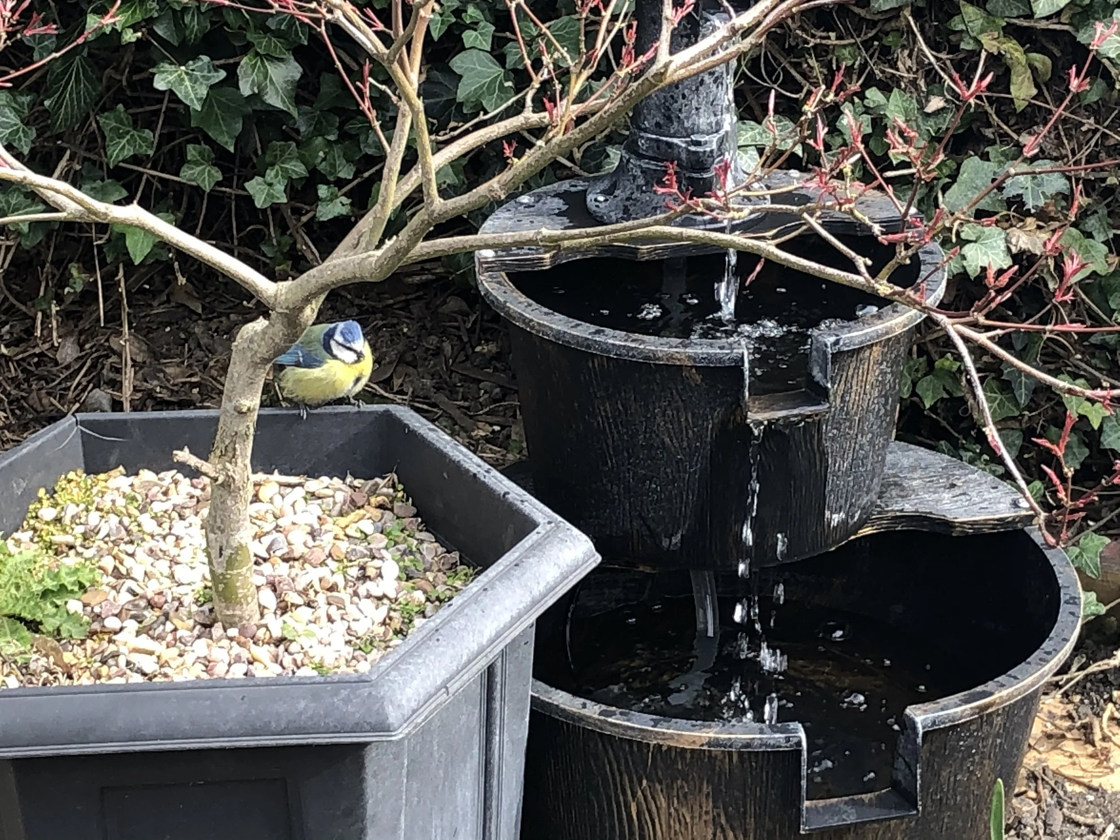
Following a complete renovation of a seventeenth century thatched cottage the challenge was to rebuild the surrounding gardens, back, front and side. The overriding brief was to be a colourful cottage garden and landscaping that was sympathetic to the age of the building whilst providing improved access. Being close to the canal and in a conservation area of rich with wildlife choice of plants and features had to work well in the surrounding environment. Besides using block paving and gravel for paths the addition of a slatted fence panels bordered off the main patio providing improved privacy and usefully a structure for growing climbing plants.
Past Projects
THAME NEW BUILD 2023-2026
Client
Thame new build, Oxfordshire
Year
01/06/2023 - 2026
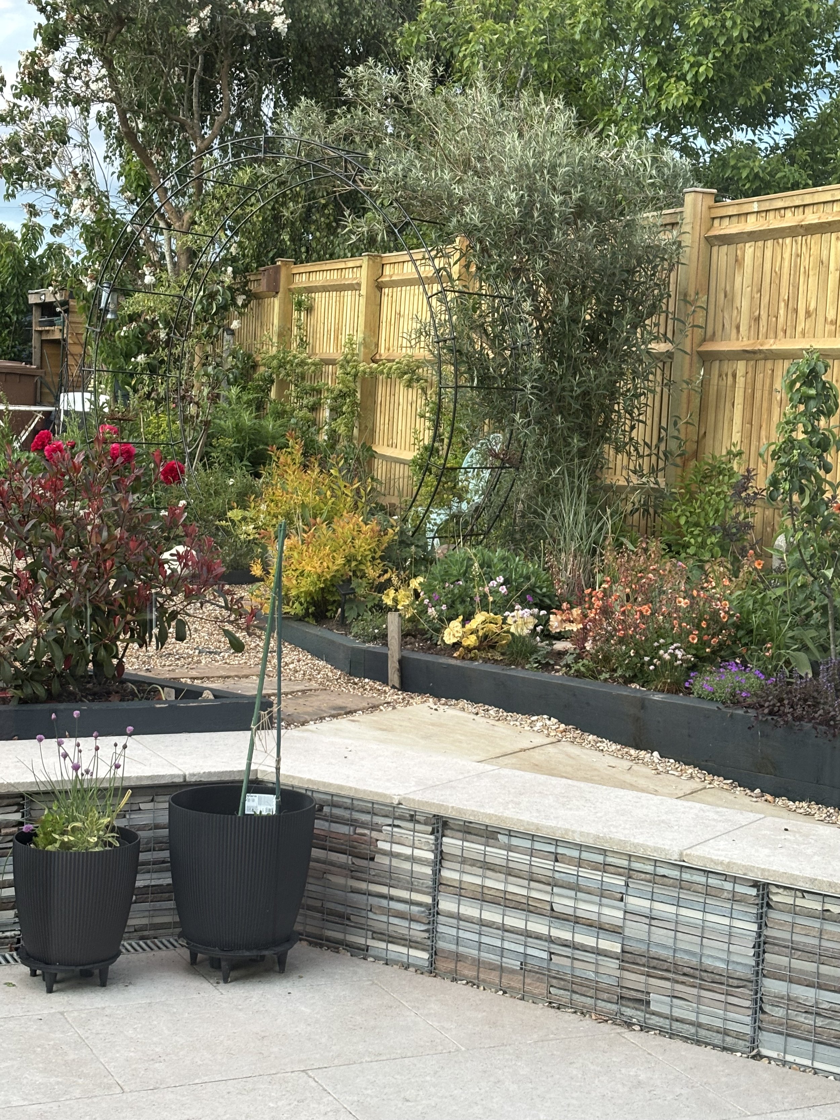
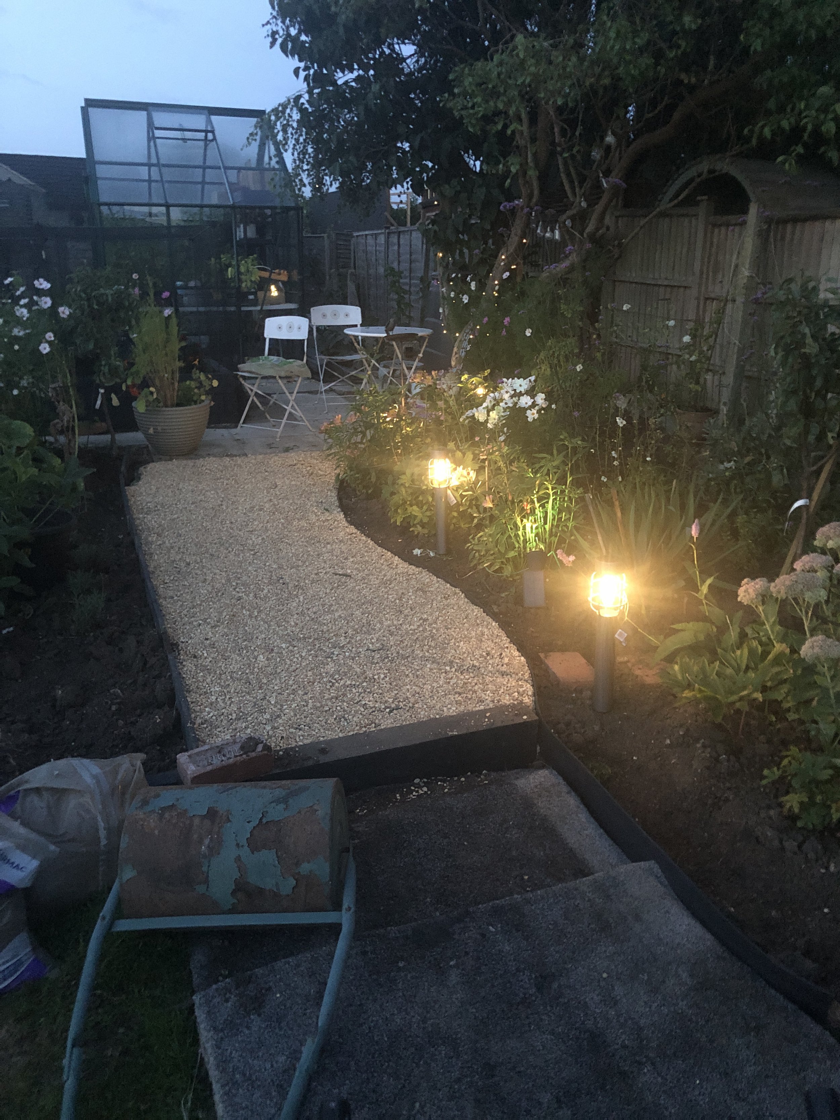
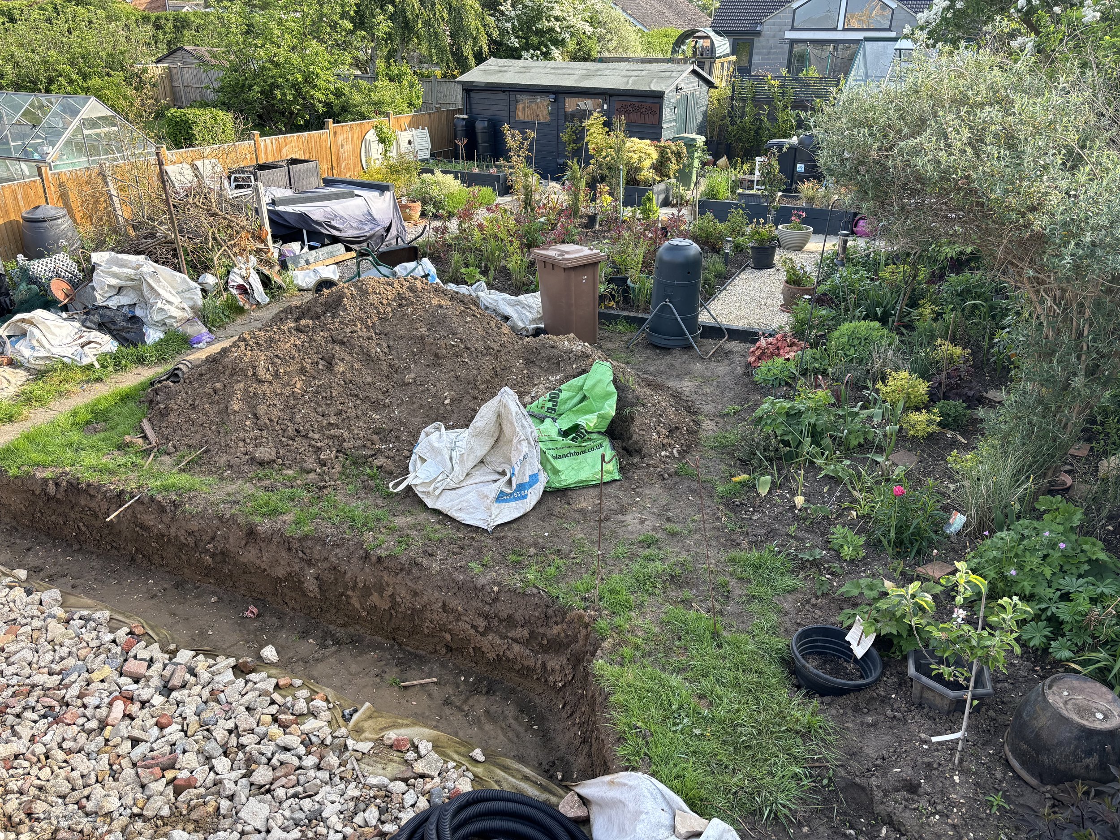
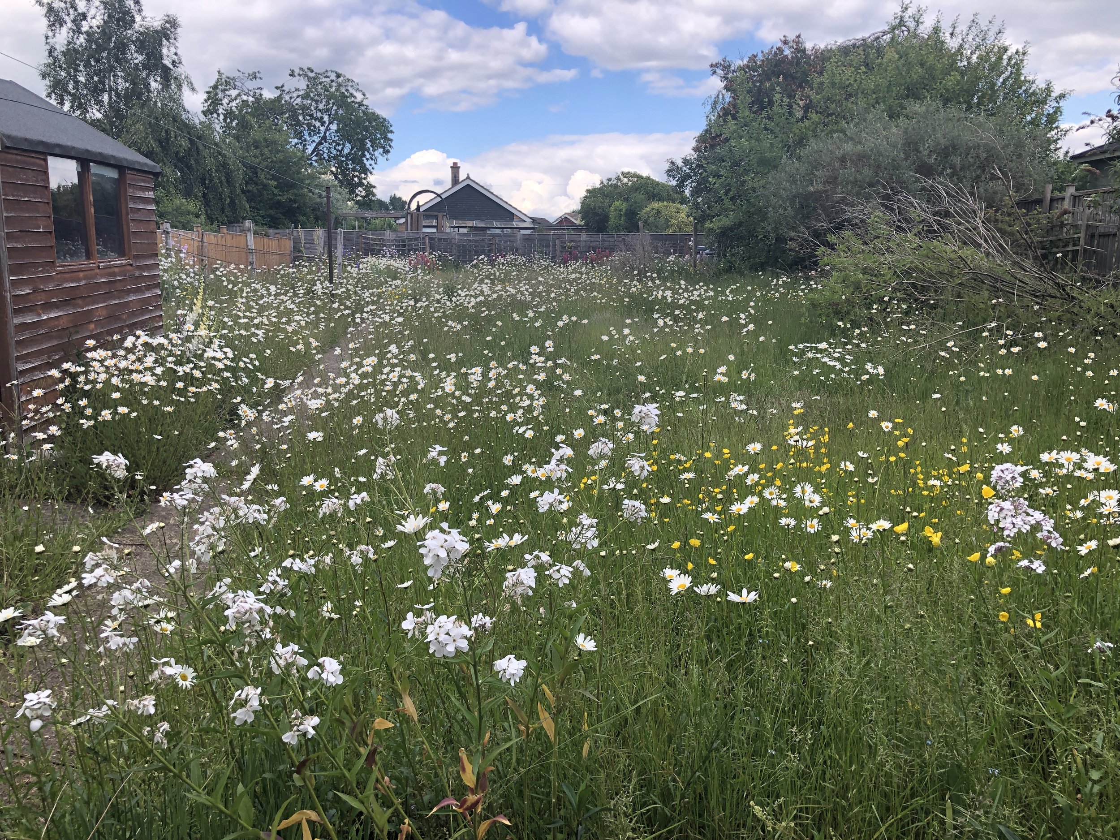
Following the demolition of a 2 bed bungalow and the erection of a timber framed ECO house the surrounding gardens, front back and side provided a blank canvas and challenge. The conservative dark grey walls of the new build needed softening and surrounding with colour. Raised borders and raised beds were key to navigating the sloping back garden and consideration for sloping access was a must. behold a total transformation with showpiece plants and a variety of colour throughout the year, plus a supply of vegetables including blue marrow, sweetcorn and salad.
Current Projects
MUSTON BARN CONVERSION 2026
Client
Muston Barn Conversion 2026
Year
Current
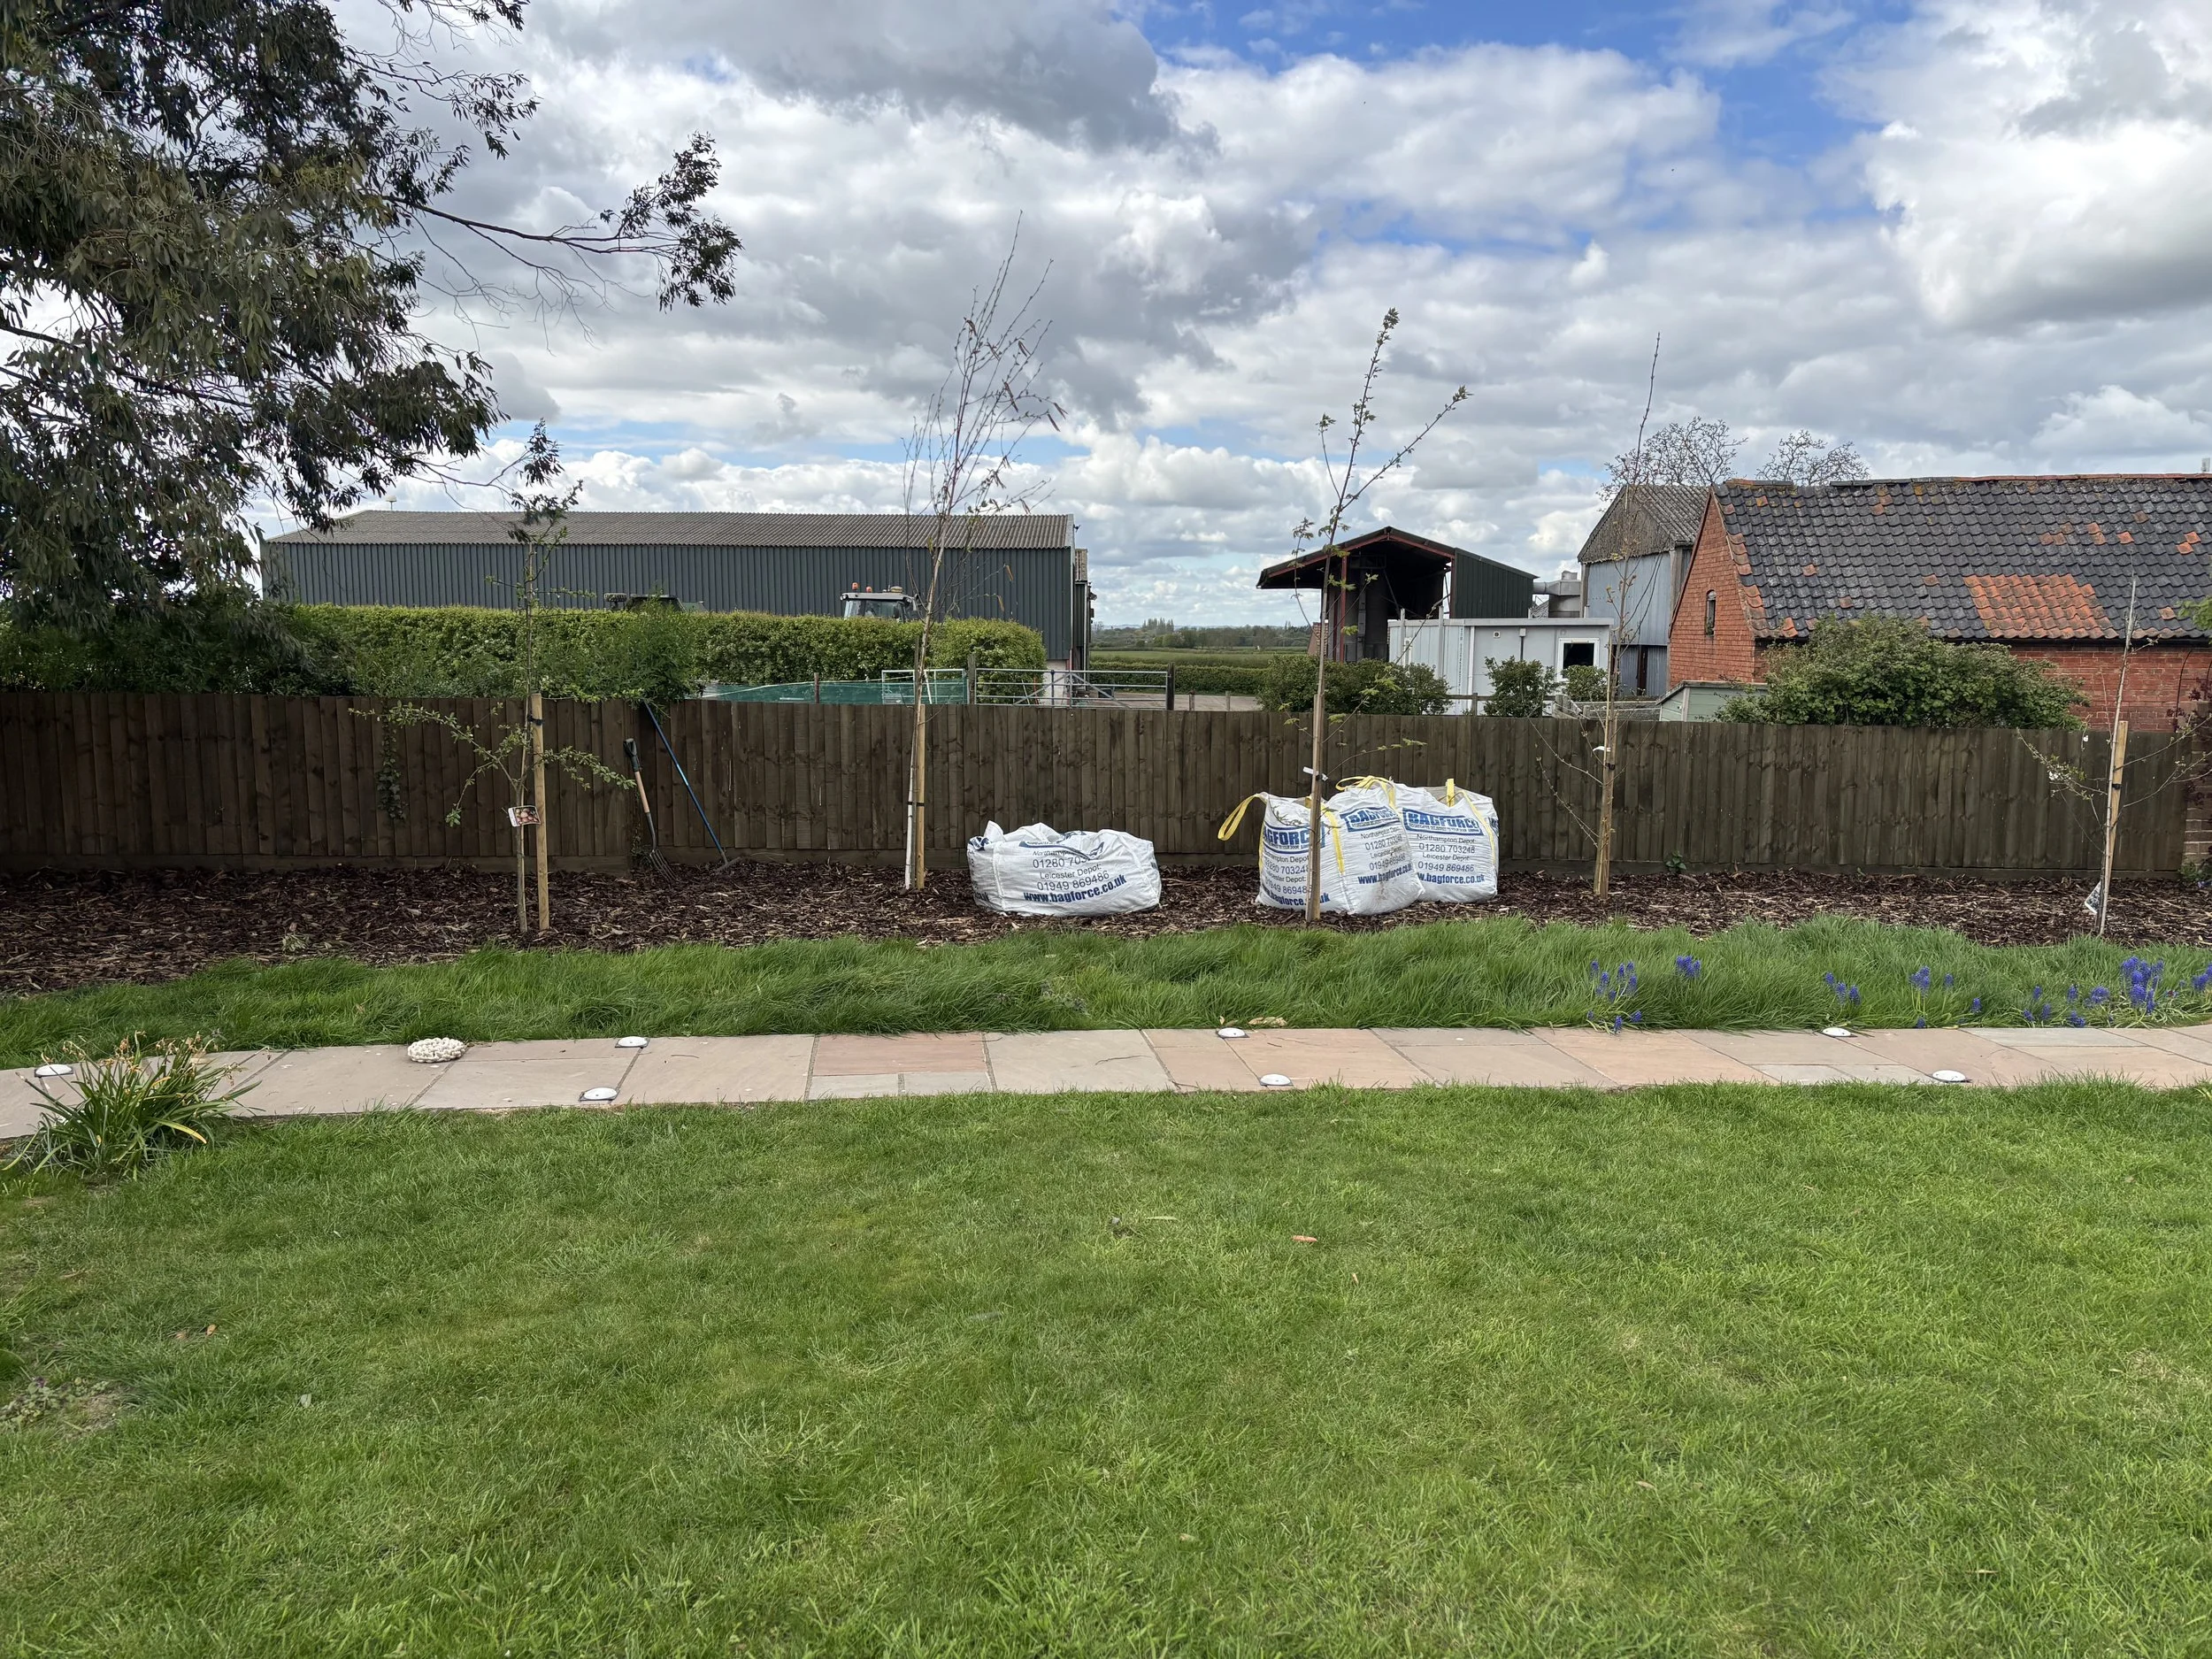
With views of Belvoir Castle this newly renovated Barn Conversion now needs a renovated garden from mainly lawn into a number of varied borders to cope with woodland trees, high winds and low dry raised beds. Taking into the clients needs a planting plan has been proposed and the client has already prepared the soil which we tested to be neutral pH.
Current Projects
SURREY SEMI FAMILY HOME LONG GARDEN 2026
Client
Surrey Semi Family Home with Long Garden 2026
Year
Current
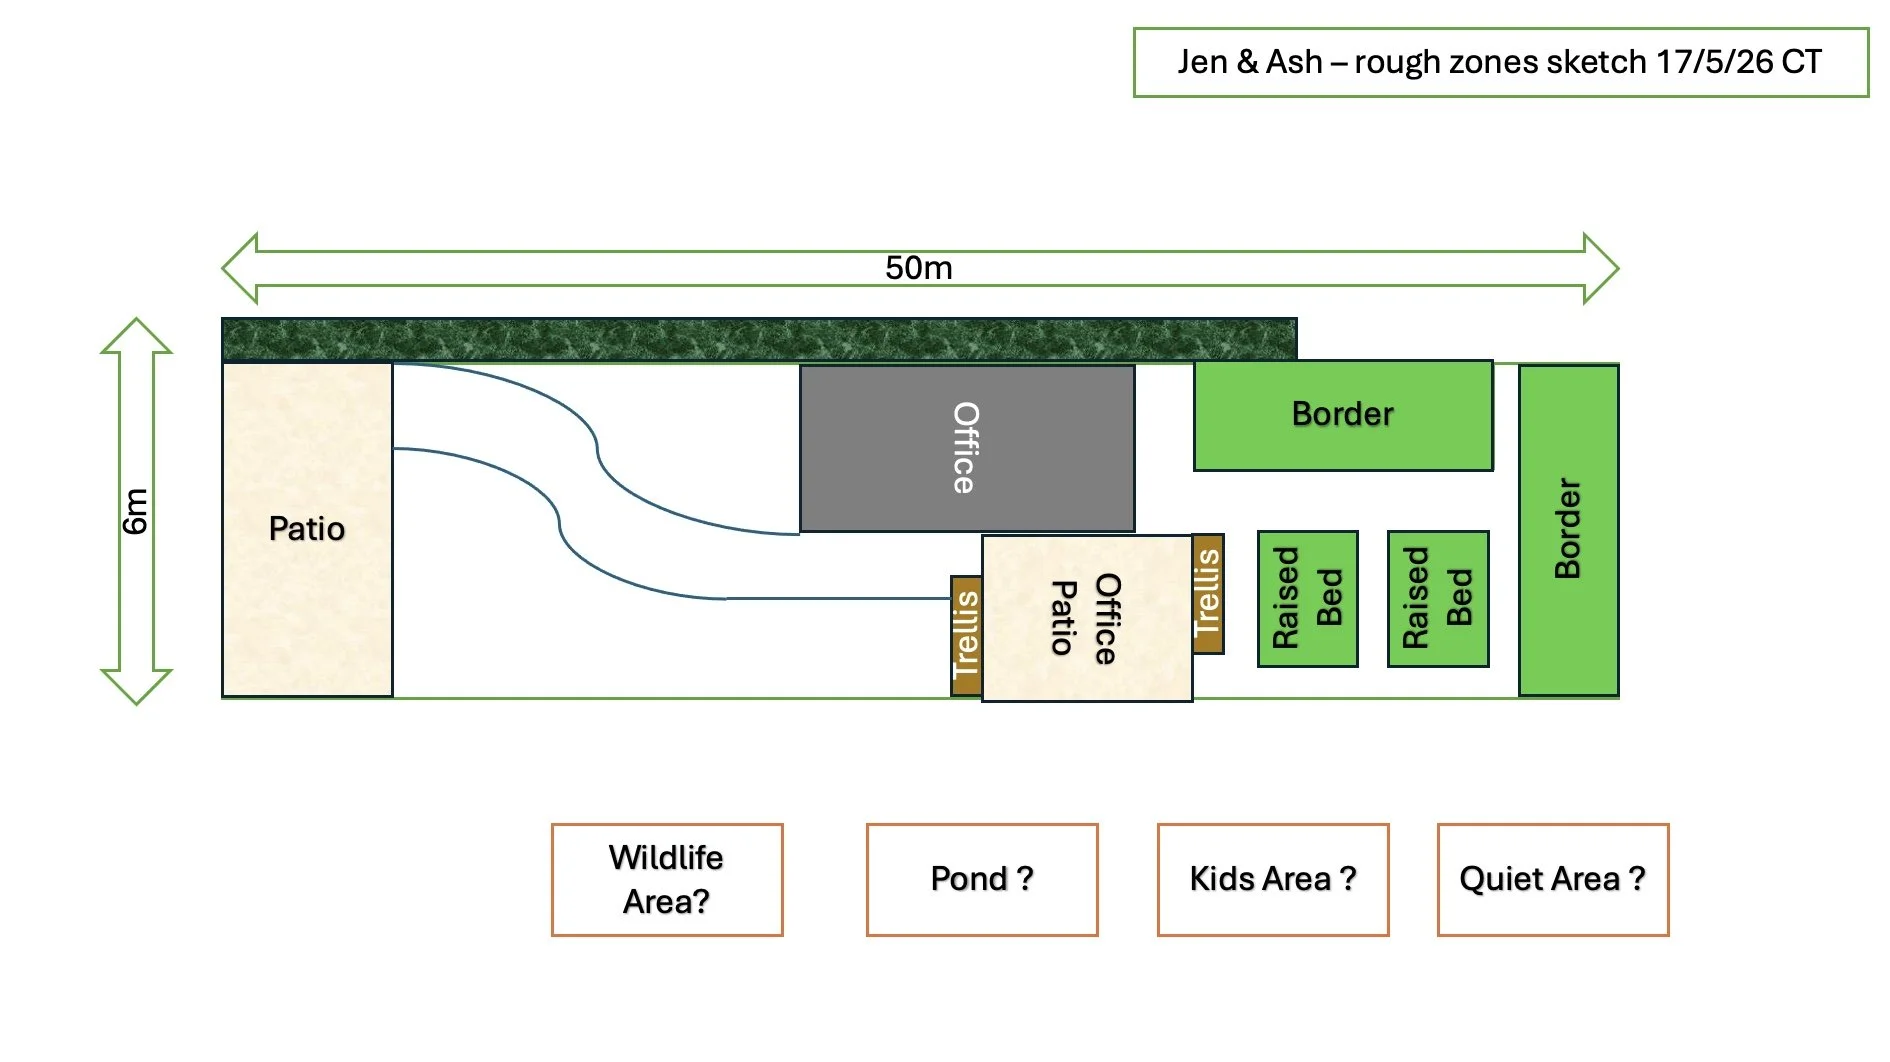
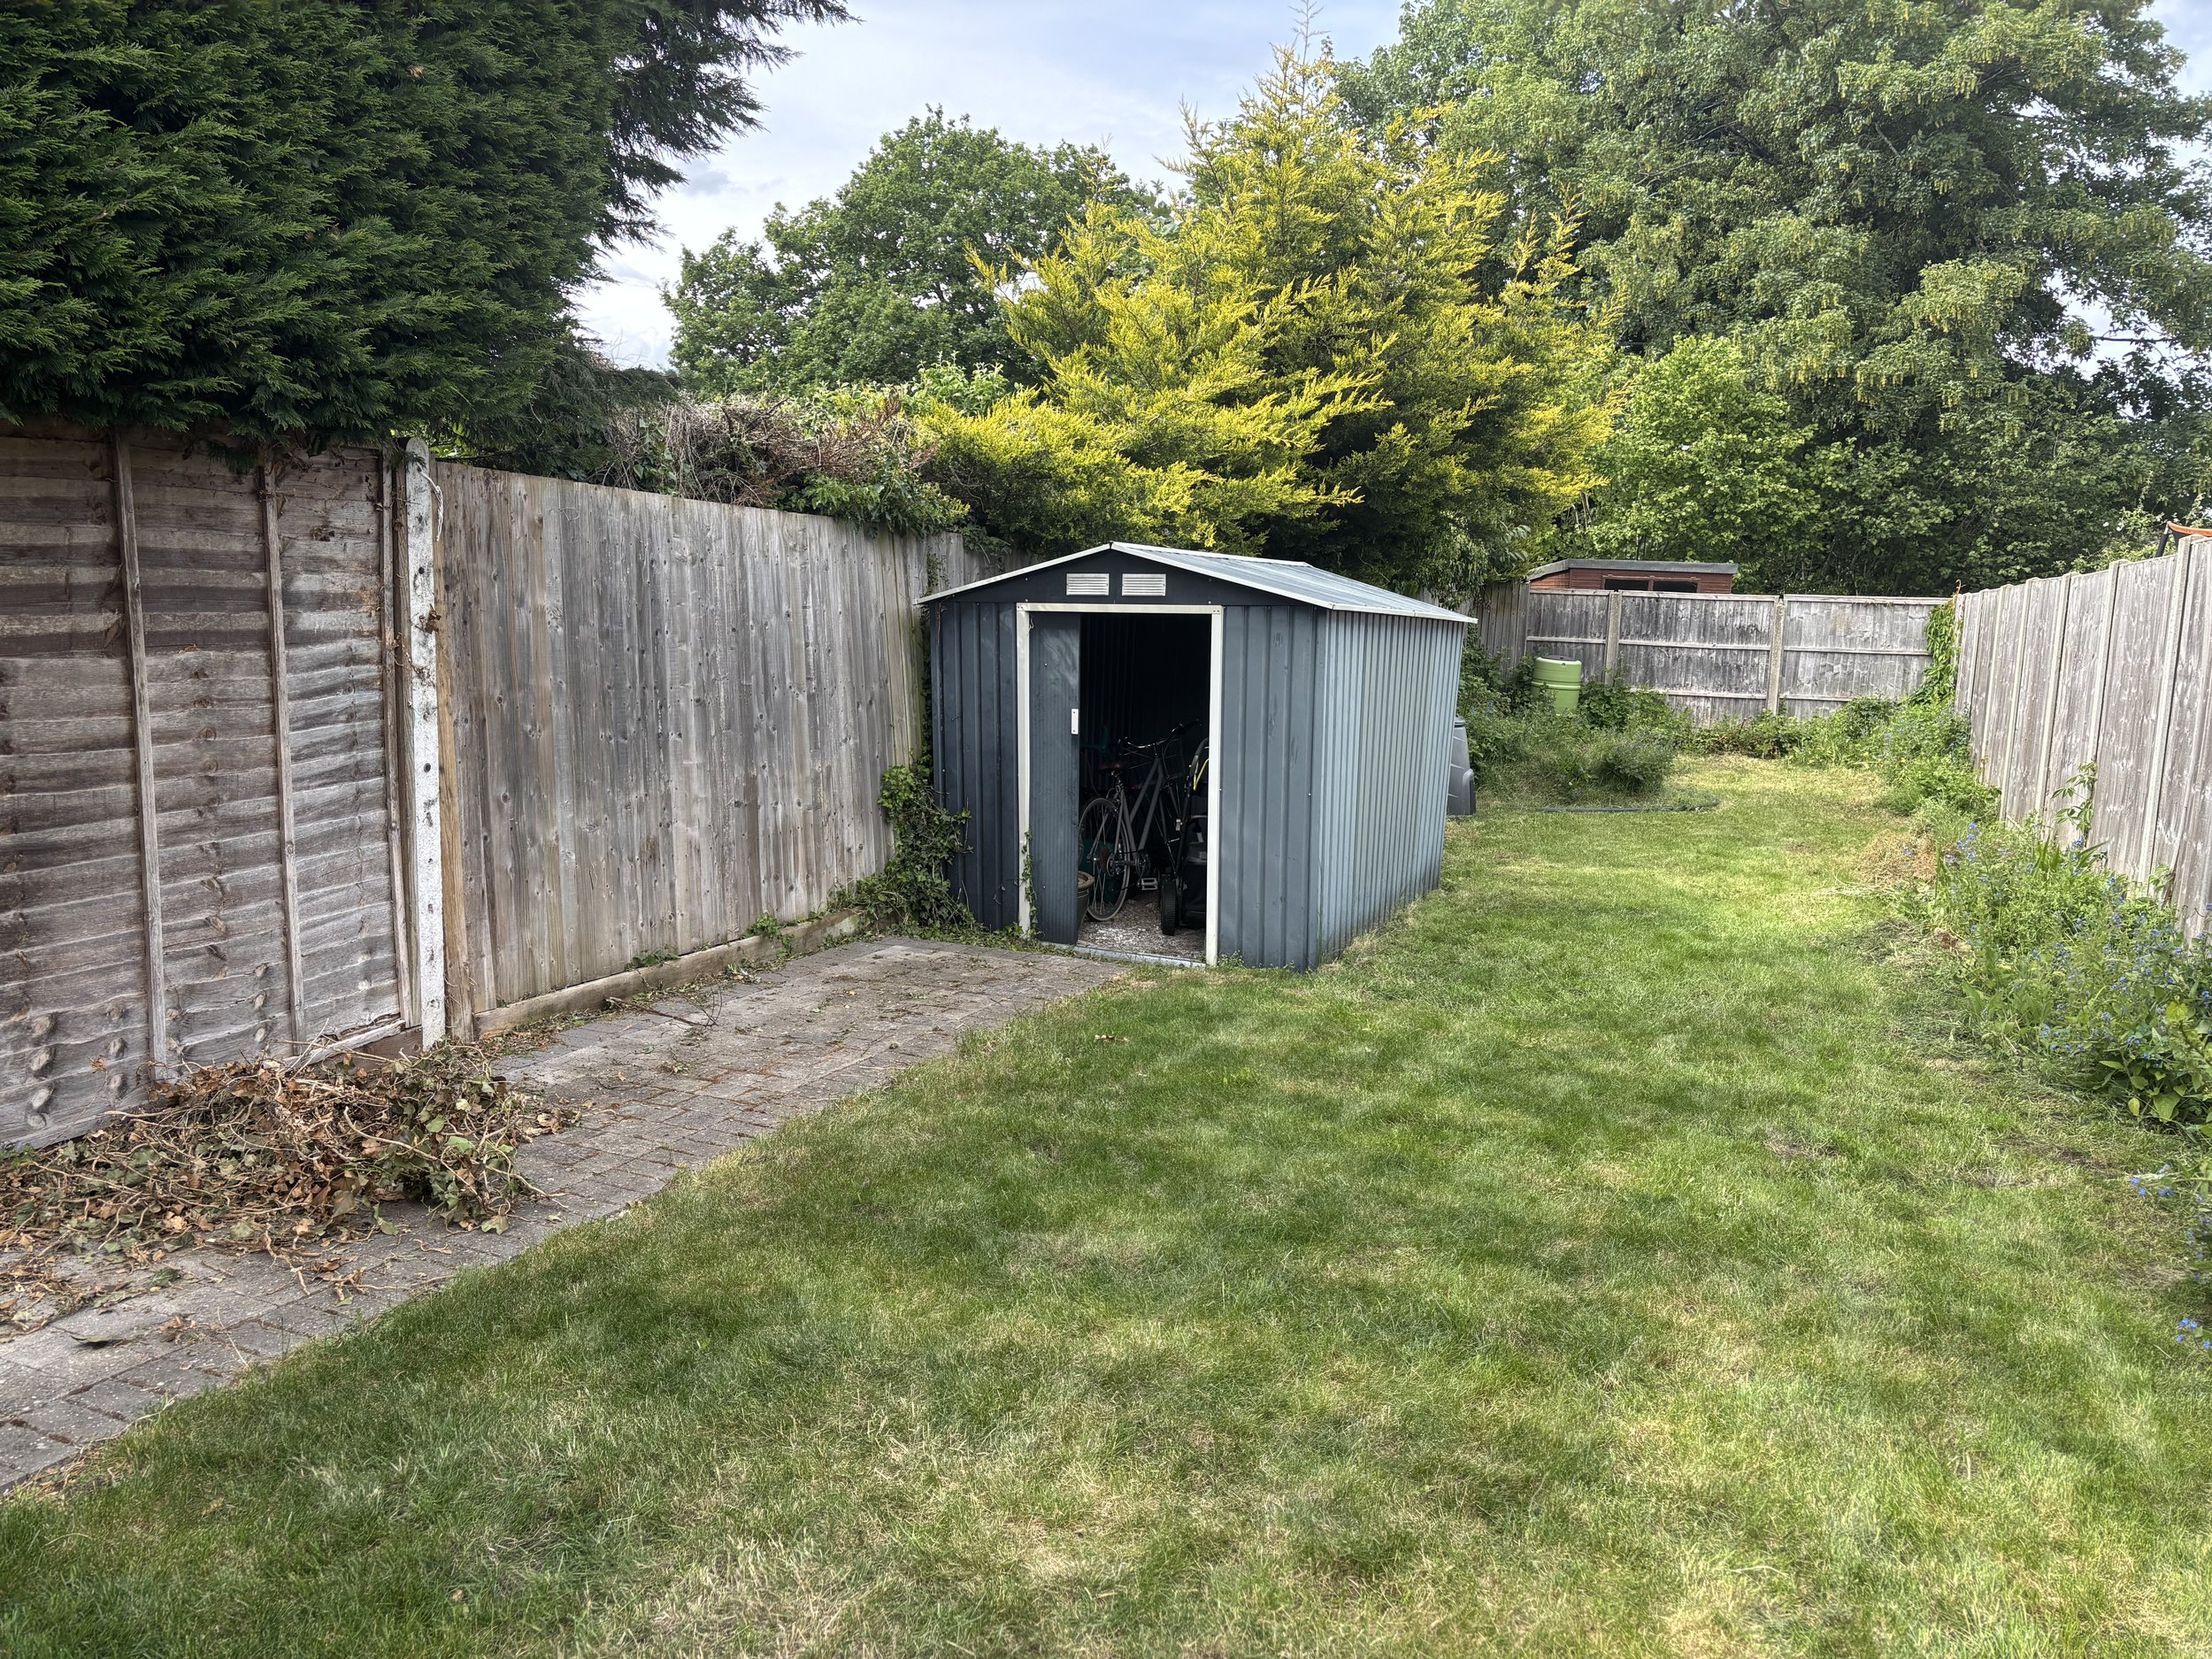
Another blank canvas , this time a long think back garden which first needs to be zoned to incorporate a home office, raised beds and childrens area all connected by a meandering path and continuity of planting across shaped borders.
How can we help?
Complete the inquiry form and we will call you back within 48 hours to discuss your next garden project